


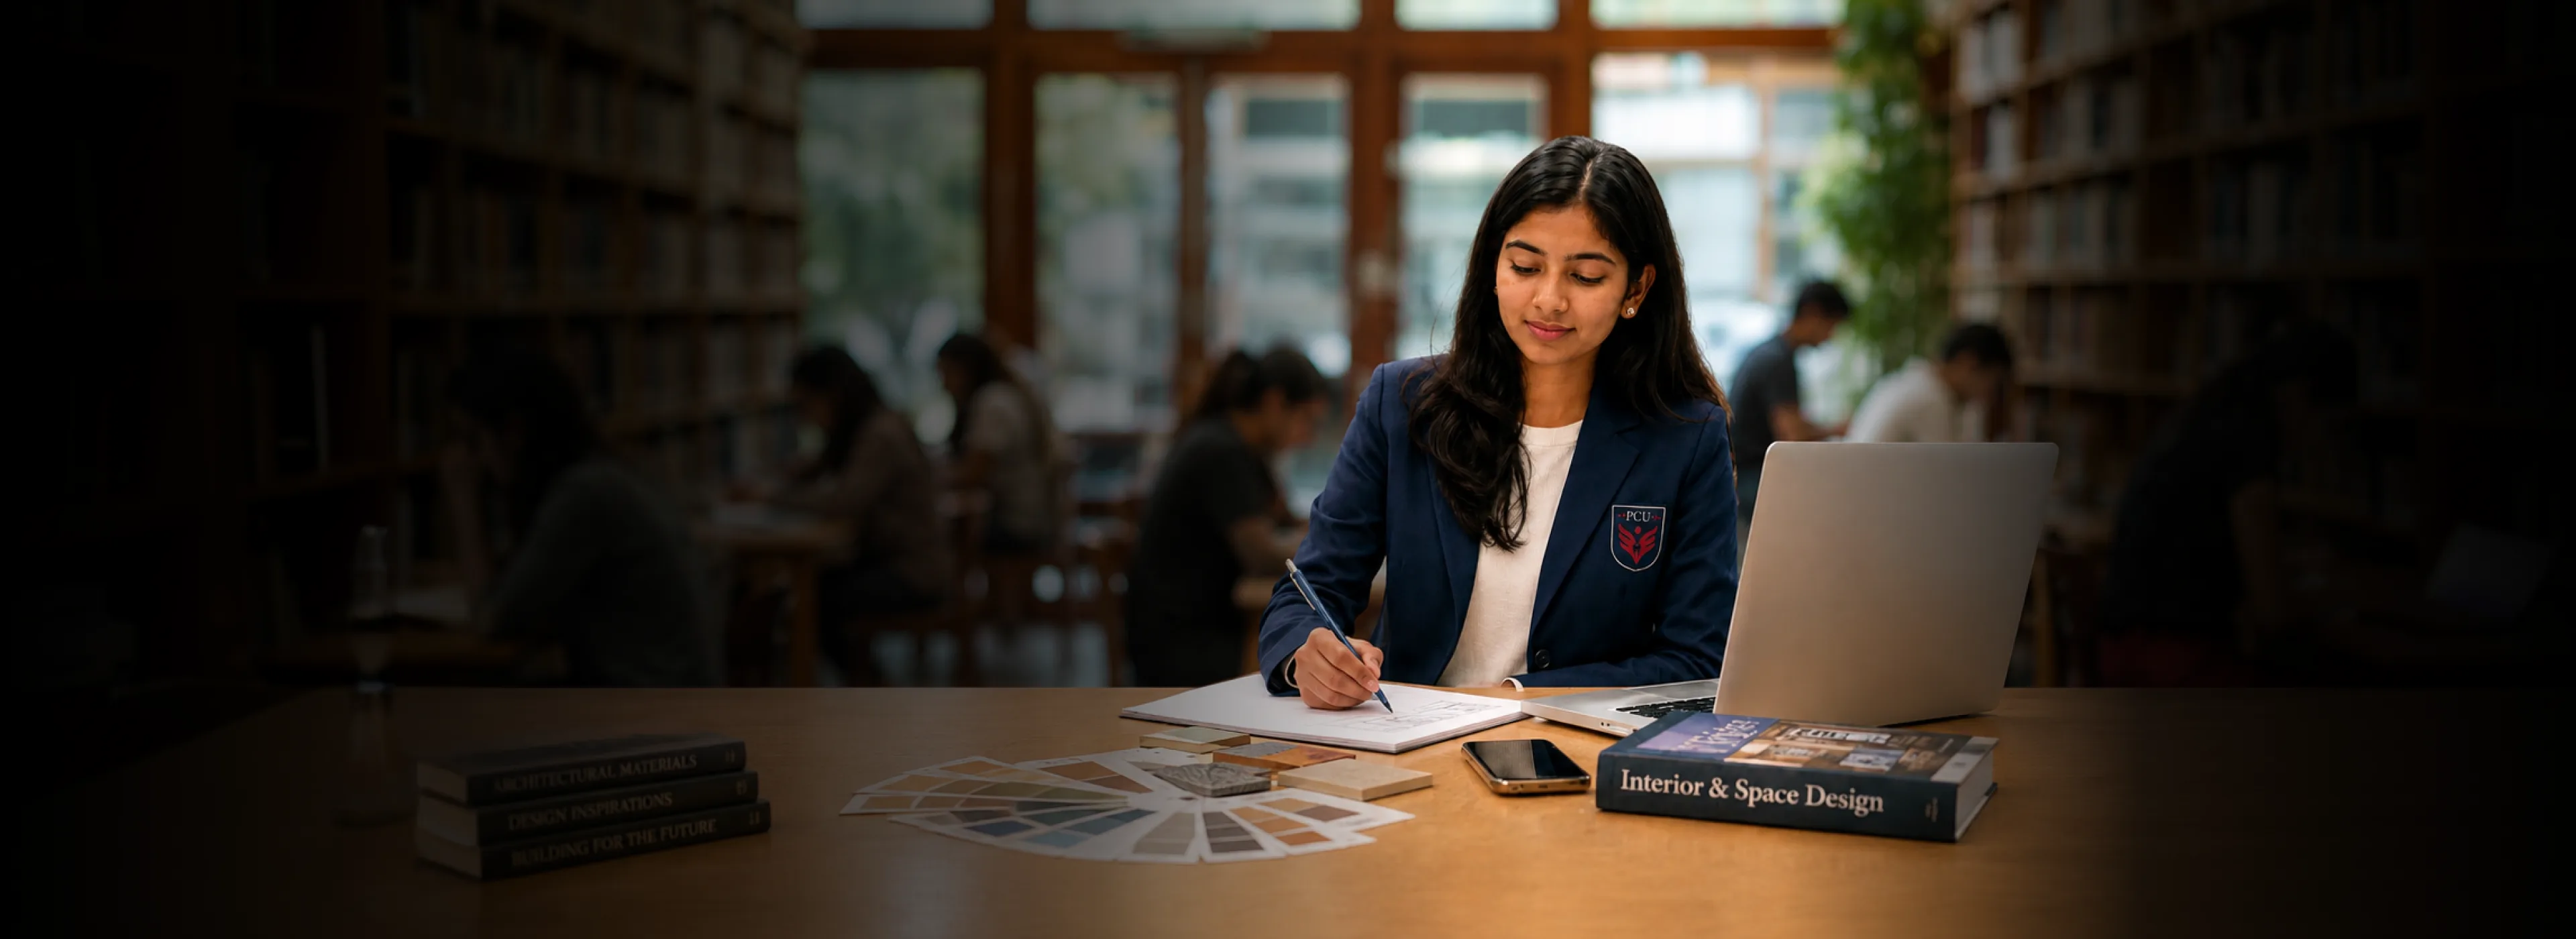
- Learn residential, retail, hospitality & experiential design
- Develop strong visualization and spatial planning skills
- Gain exposure to digital modelling and rendering tools
- Work on studio-based interior projects

About B.Des Interior & Space Design
An undergraduate design programme focused on
interior environments and spatial experiences.
The B.Des Interior & Space Design programme prepares students to create meaningful, functional, aesthetic, and human-centric environments across residential, commercial, retail, hospitality, exhibition, and experiential spaces.
The programme combines interior design fundamentals, spatial planning, furniture systems, material studies, visualization techniques, digital tools, rendering technologies, and immersive design practices to help students become industry-ready spatial designers.
Students learn through studio exercises, live projects, workshops, internships, digital modelling, material exploration, and project-based practical learning. The curriculum focuses on creativity, technical understanding, design thinking, and real-world execution to prepare students for the evolving interior and spatial design industry.

Why Choose B.Des Interior & Space Design?
Where Creativity, Functionality & Spatial Experiences Come Together
This programme is ideal for students passionate about interiors, architecture-inspired spaces, furniture, lifestyle environments, visual aesthetics, and experiential spatial design. Students learn residential, retail, hospitality and experiential design while developing strong visualization and spatial planning skills, gaining exposure to digital modelling and rendering tools, and working on studio-based interior projects. The programme also covers furniture and environment design, virtual reality and immersive tools, professional portfolio and design presentation building, and internship-led industry exposure.
Key Advantages
- Learn furniture and environment design
- Explore virtual reality and immersive tools
- Build professional portfolios and design presentations
- Gain internship and industry exposure

How the Programme Progresses
The programme is designed to transform students into professional interior and spatial designers through foundation learning, technical exploration, digital visualization, project execution, and industry practice.
A Structured Creative Journey Across 4 Years — foundation year.
Students begin with:
- Fundamentals of Design
- Material Exploration
- Design History
- Visualization & Illustration
- Digital Tools
- Design Thinking
Students develop:
- Visual communication skills
- Creative problem-solving
- Material understanding
- Design fundamentals
- Illustration and conceptual thinking
Students also gain:
- Human values and ethics understanding
- Interdisciplinary exposure
- Foreign language learning
- Craft-based design exposure
Students Explore
- Bamboo crafts
- Terracotta studies
- Indian design history
- Experimental visual practices

Download Detailed Curriculum
Pune Design School
- B.Des – Interior & Space Design

Learn Through Studio-Based Interior Practice
From Spatial Concepts to Realistic Design Execution
Students work in design studios and visualization labs where they explore interior concepts, materials, rendering workflows, furniture systems, and experiential environments.

What Interior & Space Design at PCU Covers
Discover the diverse fields and practical applications of interior and spatial design.
The programme introduces students to the principles of spatial planning, interior aesthetics, functionality, and user experience, exploring how design transforms residential, commercial, hospitality, and public environments into meaningful and engaging spaces.
Core Areas of Study

Residential & Hospitality Design
Retail & Exhibition Spaces
Furniture Design
Material & Colour Studies
Digital Drafting & Rendering
Virtual Reality & Immersive Spaces
Design Management & Execution

Skills Developed During the Programme
Space planning and zoning
Interior visualization
2D drafting and technical drawing
3D modelling and rendering
Furniture design
Material and colour selection
Lighting understanding
Hospitality and retail design
Presentation and communication
Design research and documentation
Virtual reality visualization
Portfolio development
Design thinking and problem-solving


Space planning and zoning
Interior visualization
2D drafting and technical drawing
3D modelling and rendering
Furniture design
Material and colour selection
Lighting understanding
Hospitality and retail design
Presentation and communication
Design research and documentation
Virtual reality visualization
Portfolio development
Design thinking and problem-solving

Industry Exposure & Experiential Learning
The programme combines classroom learning with industry engagement to prepare students for professional interior design practice.
The B.Des Interior & Space Design programme emphasizes experiential learning through live projects, internships, workshops, and industry interactions. Students gain practical exposure to interior design studios, architecture firms, and real-world project environments, helping them understand design execution, client requirements, material applications, and professional workflows while building a strong creative portfolio.
Career Pathways after B.Des Interior & Space Designafter B.Des Interior & Space Design
Graduates can pursue careers across interiors, spatial design, hospitality, visualization, and experiential design industries.
The programme opens pathways to diverse creative careers in interior and spatial design industries. Students can explore opportunities in residential and commercial interiors, furniture and lighting design, retail environments, exhibition spaces, hospitality design, and 3D visualization while also building independent design practices or entrepreneurial ventures.
- Interior Designer
- Space Designer
- Residential Interior Designer
- Retail Space Designer
- Furniture Designer
- Exhibition Designer
- Hospitality Designer
- Visualization Artist
- 3D Interior Visualizer
- Spatial Stylist
- Set & Experience Designer
- Design Consultant
- Interior Project Coordinator
- Rendering Artist
- Design Researcher
View Placement Highlights

View Placement Highlights
Admission to B.Des Interior & Space Design
Explore the admission pathway to pursue a future in interior and spatial design.
Students interested in pursuing B.Des Interior & Space Design at PCU are required to meet the university’s prescribed academic eligibility standards. The admission process is designed to identify creative potential, problem-solving ability, and interest in design through academic evaluation and additional selection components where applicable.
Example Eligibility

Minimum qualification in 10+2 or equivalent.
Portfolio or aptitude‑based assessment (if applicable).

Admission Steps
- Step 01
Registration — Sign up with your name, email, and mobile. Verify via OTP/email to access your dashboard.
- Step 02
Pay Application Fee — View course details and pay securely using UPI, card, or net banking. Get instant receipt and email confirmation.
- Step 03
Take Entrance Exam — Choose your test slot (online/offline). Check syllabus and guidelines on your dashboard.
- Step 04
Check Merit List — Results are published on your dashboard. Get notified via SMS/email.
- Step 05
Download Offer Letter — If selected, download your signed offer letter and accept before the deadline.
- Step 06
Upload Documents — Submit required documents (ID, marksheets, etc.). Track approval status easily.
- Step 07
Final Enrollment — Pay final fees to confirm your seat. Get your welcome kit and orientation details.

Frequently Asked Questions
No. The programme starts with design fundamentals and gradually progresses into advanced interior and spatial design learning.

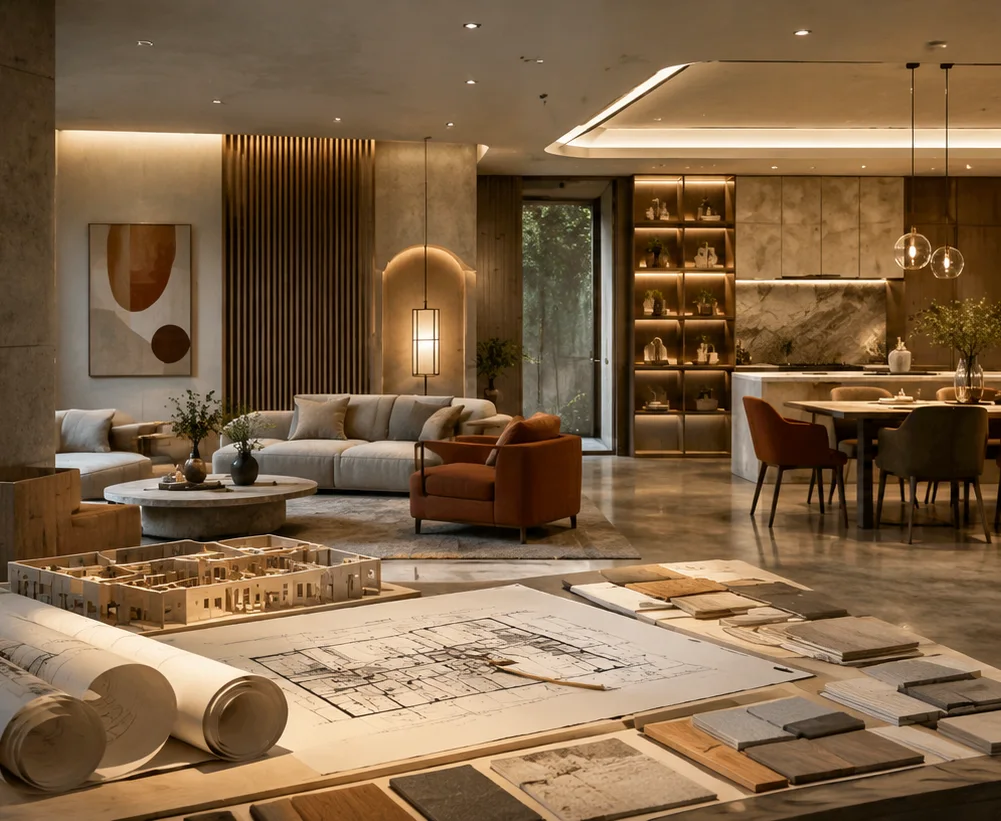
Build a Future in Interior& Spatial Design
Transform your creativity into a professional journey in interior and spatial design.
Take the next step toward a creative career in interior and spatial design through a four-year programme that combines design thinking, visualization, technical learning, and real-world exposure at the School of Design, Pimpri Chinchwad University.
